

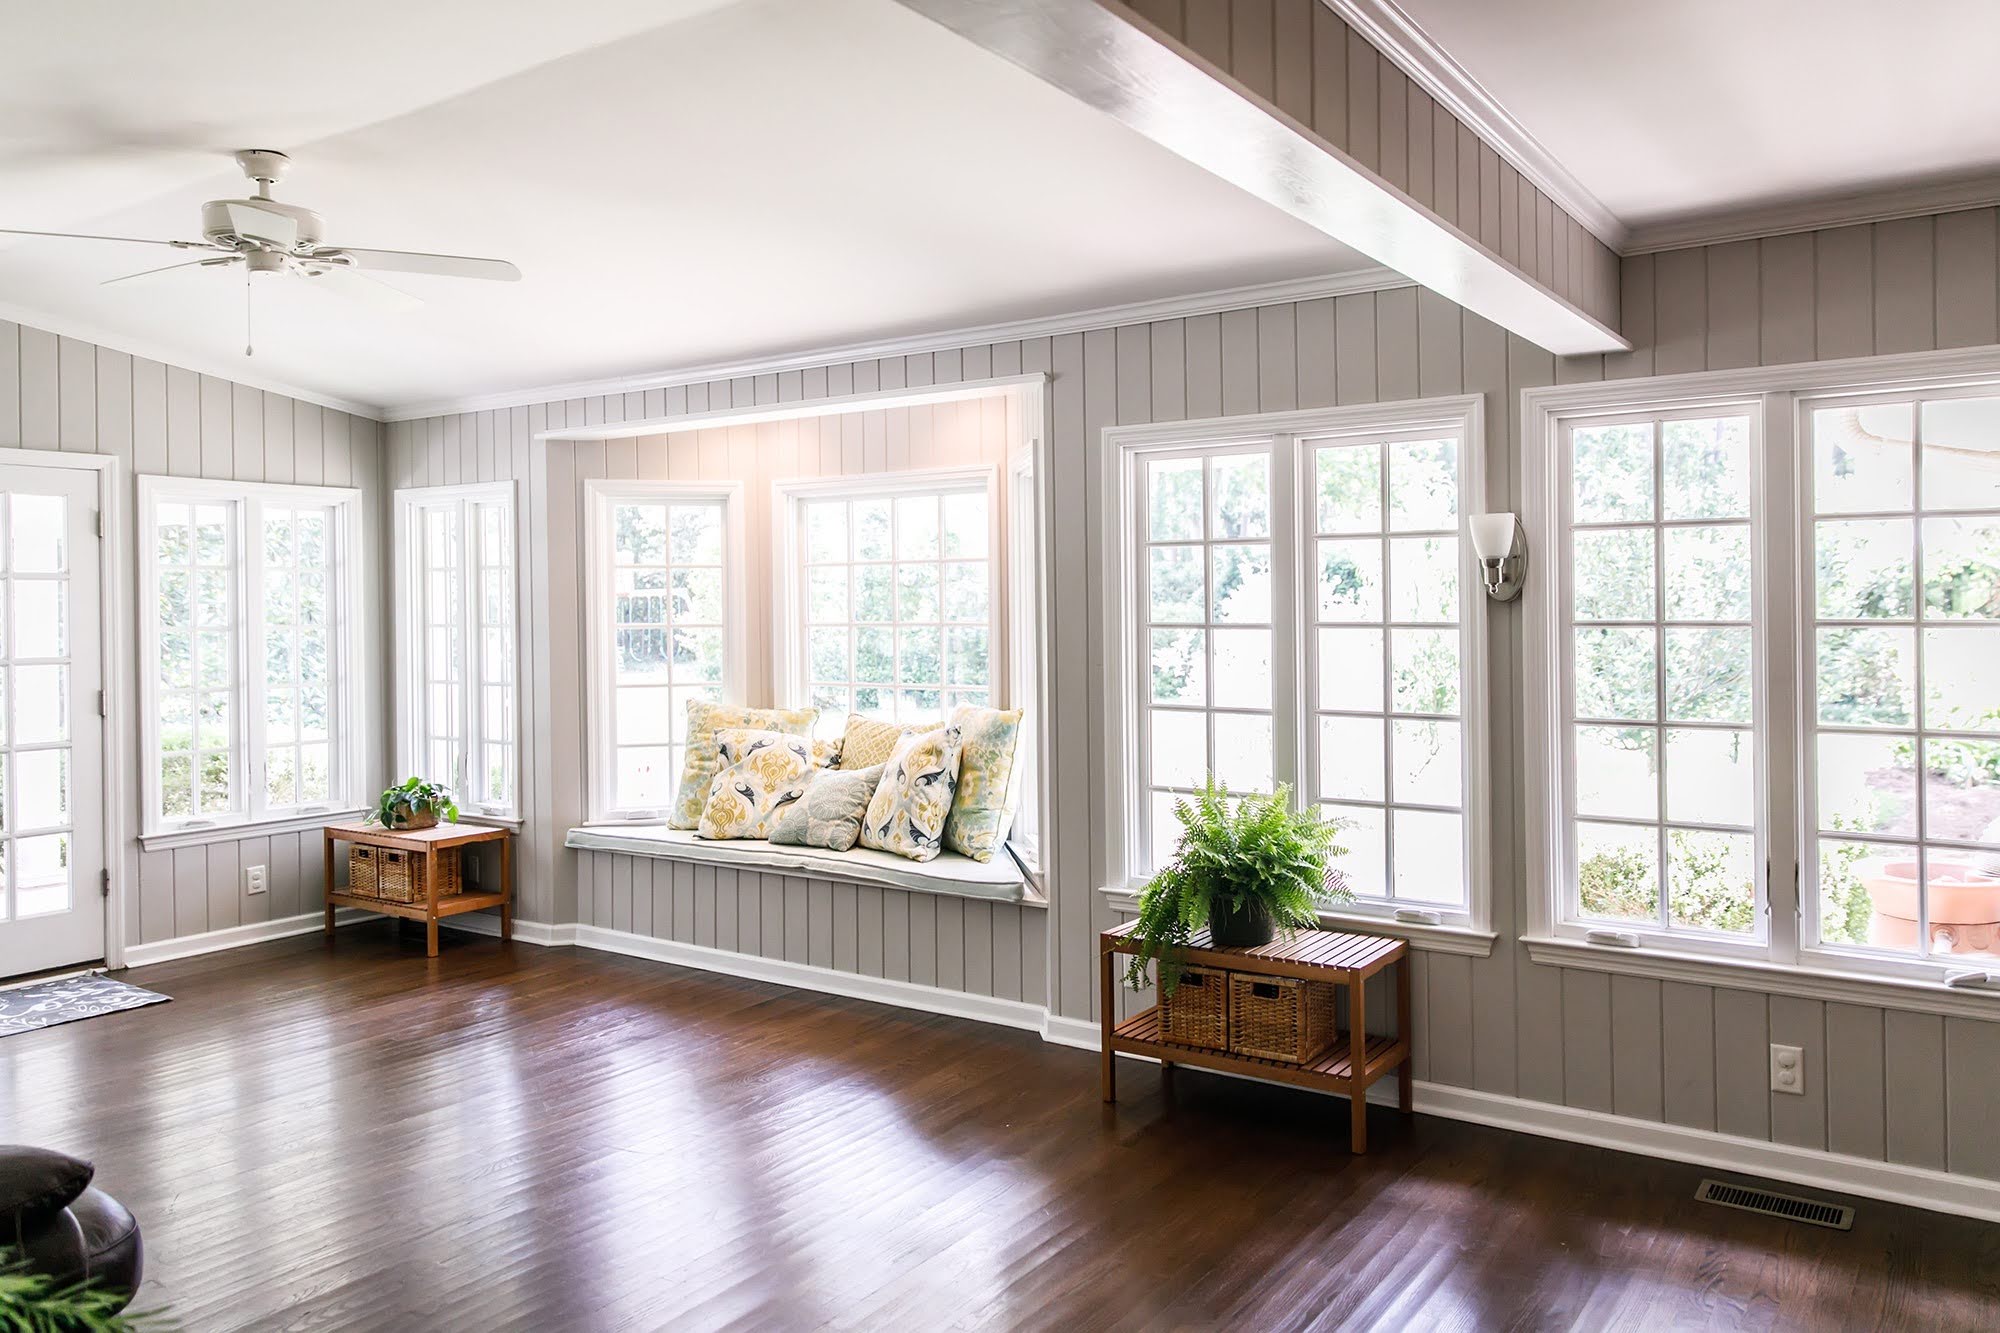
When homeowners plan a new hardwood flooring project, most of the attention goes toward choosing wood species, stain colors, plank widths, and finishes. While these decisions are important, there is another design factor that can dramatically impact the appearance of your home: floor direction.
At Ron's Hardwood Floors, we help homeowners throughout Chehalis make flooring decisions that enhance both aesthetics and functionality. The direction in which hardwood planks are installed can influence how large a room feels, how natural light flows through the space, and how connected different areas of the home appear.
Understanding these principles can help you maximize the impact of your hardwood floor installation and create a more cohesive interior design.
Why Floor Direction Matters
Hardwood flooring creates visual lines that naturally guide the eye throughout a room. The orientation of those lines affects how people perceive the size, shape, and flow of a space.
The right floor direction can:
Make rooms feel larger
Improve visual continuity
Highlight architectural features
Enhance natural light
Connect adjacent spaces seamlessly
Because flooring is one of the largest visual elements in a home, even subtle layout decisions can have a significant impact.
Making Narrow Rooms Feel Wider
In smaller or narrow rooms, floor direction can help balance proportions.
When hardwood planks run across the shorter dimension of a room, the space often appears wider. This visual effect helps reduce the tunnel-like appearance that some narrower rooms may have.
This strategy is frequently considered in:
Hallways
Home offices
Smaller bedrooms
Long dining rooms
Professional planning helps determine whether changing plank direction improves the appearance of the space without disrupting overall design flow.
Creating a Longer, More Spacious Look
In some situations, homeowners prefer to emphasize the length of a room.
Installing flooring parallel to the longest wall can create a sense of depth and visual movement. This approach often works well in:
Large living rooms
Open-concept layouts
Long corridors
Great rooms
The result is a cleaner sightline that encourages the eye to travel through the space naturally.
How Floor Direction Affects Open-Concept Homes
Open-concept homes are common throughout Chehalis and Southwest Washington, making floor direction especially important.
In open layouts, continuous flooring helps create:
Better room-to-room flow
A more expansive feel
Greater design consistency
Fewer visual interruptions
Many homeowners choose to maintain the same flooring direction throughout connected spaces, allowing living rooms, kitchens, dining areas, and entryways to function as one cohesive environment.
When selecting from various hardwood flooring options, layout planning is just as important as product selection.
Using Natural Light to Guide Installation Direction
Windows and natural light also influence flooring design.
In many homes, installing planks parallel to the primary source of natural light creates a cleaner appearance because shadows between boards become less noticeable.
Benefits may include:
Enhanced wood grain visibility
Reduced emphasis on seams
A brighter overall appearance
Improved visual continuity
Every home is unique, however, which is why professional evaluation remains valuable during the planning stage.
Connecting Multiple Rooms
One of the most common goals in hardwood floor installation is creating a seamless transition between rooms.
Consistent plank direction can help:
Unify separate spaces
Reduce visual clutter
Improve the overall appearance of the home
Create a more luxurious feel
Rather than seeing distinct rooms, the eye experiences the entire floor as one connected design feature.
This approach is particularly effective for homeowners pursuing a whole-home flooring renovation.
When Changing Direction Makes Sense
While consistency is often preferred, there are situations where changing floor direction may be beneficial.
Examples include:
Distinctly separated spaces
Architectural breakpoints
Unique room shapes
Multi-level floor plans
Strategic transitions can help define areas while still supporting overall design cohesion.
The key is ensuring the changes feel intentional rather than random.
Architectural Features to Consider
Floor direction should complement the home's existing architecture.
Important factors may include:
Fireplaces
Large windows
Staircases
Kitchen islands
Built-in shelving
Hallway alignment
By considering these elements during layout planning, homeowners can create flooring designs that reinforce the home's strongest visual features.
Balancing Design and Practicality
While appearance plays a major role, practical considerations matter too.
Professional installers evaluate:
Subfloor conditions
Structural layout
Expansion requirements
Installation methods
Long-term performance
The goal is always to create flooring that performs well while achieving the desired visual effect.
Why Professional Planning Makes a Difference
Floor direction decisions may appear simple, but they involve many interconnected design considerations. A layout that looks perfect on a sample board may not produce the same result when installed across multiple rooms.
At Ron's Hardwood Floors, we work closely with homeowners to evaluate room dimensions, lighting, traffic patterns, and architectural details before installation begins.
Our Shop At Home flooring service allows homeowners to compare flooring samples within their own homes while receiving expert guidance on layout and design decisions.
This personalized approach helps ensure every project achieves both visual appeal and long-term performance.
Schedule a Hardwood Flooring Consultation in Chehalis
Floor direction is one of the most overlooked aspects of hardwood floor installation, yet it can dramatically influence how your home looks and feels. Thoughtful planning helps maximize space, improve visual flow, and create a flooring design that complements your home's architecture.
If you're considering new hardwood floors, Ron's Hardwood Floors can help you make informed design decisions from the very beginning.
Contact Ron's Hardwood Floors today or request a free in-home estimate to discuss your hardwood flooring project in Chehalis, WA and discover how professional layout planning can enhance your entire home.


